
Phoenix Montessori Academy
Project Location
Huntersville, NC
Owner
HighMark School Development
Architect
Wolfe Architecture
Market
K-12 Education
Services
General Contracting
Region
Southeast
Swinerton Office Location
Charlotte, North Carolina
Keywords
Education, Ground Up, Design Build
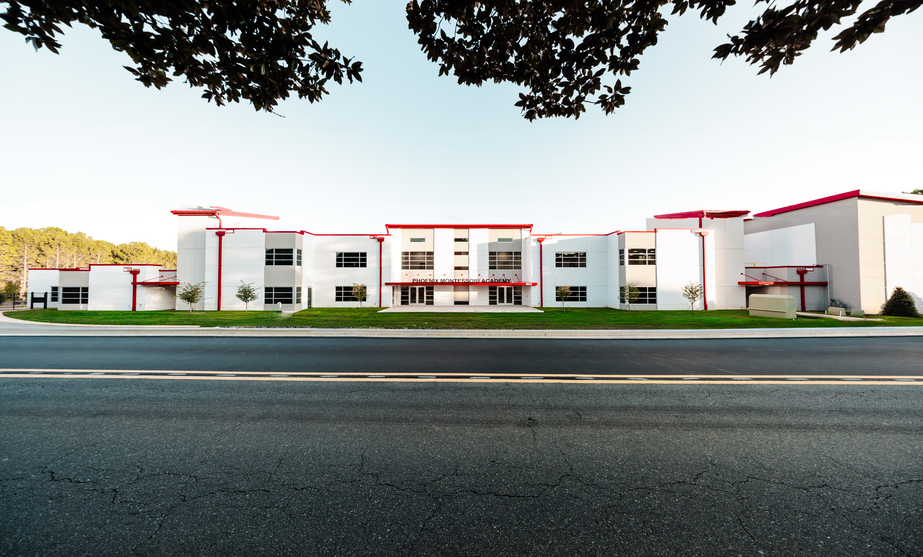
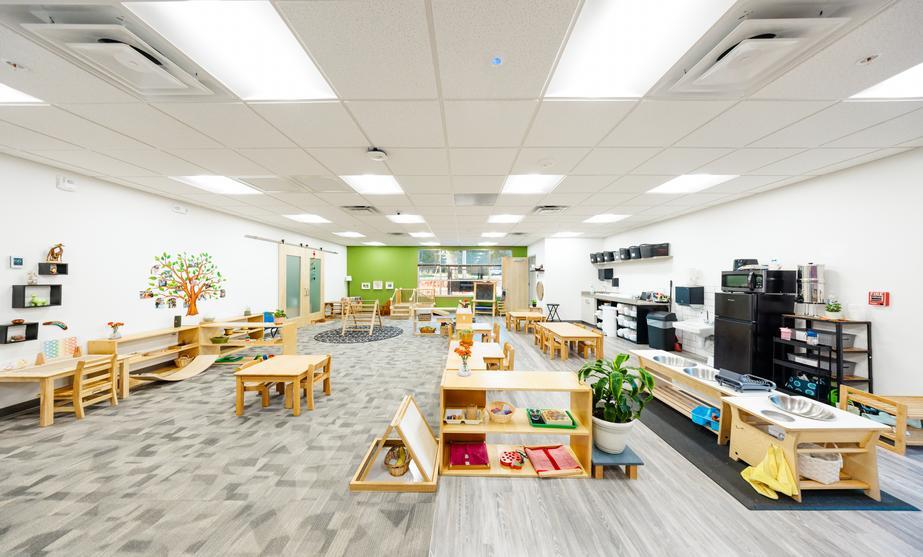
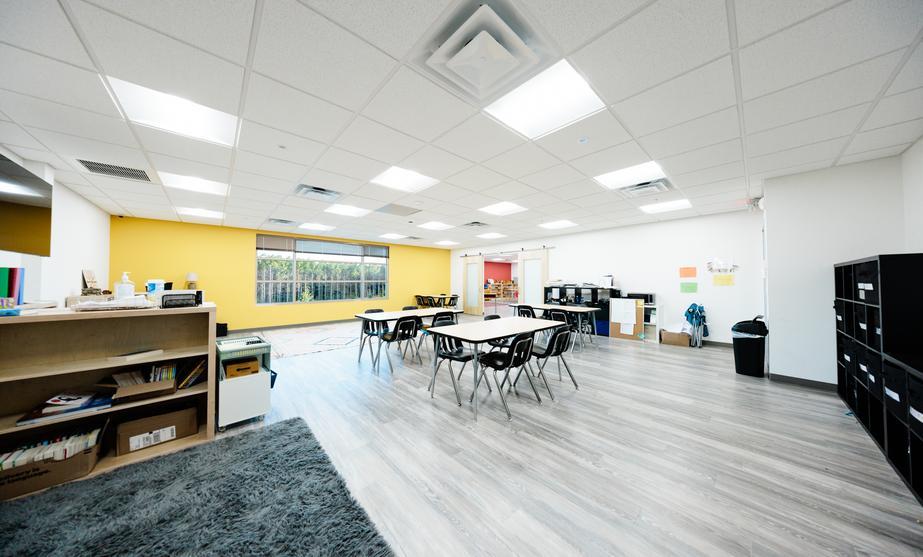
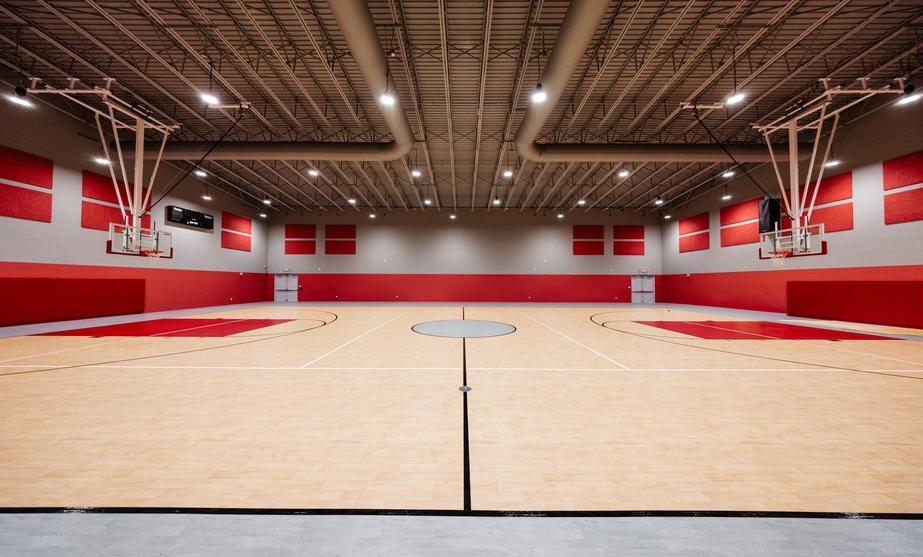
Swinerton provided general contracting services for the construction of Phoenix Montessori Academy’s new campus, approximately doubling the size of the current campus. The new 38,000-square-foot building featured a wood-frame with an Exterior Insulation and Finish System (EIFS) and was designed to minimize thermal energy loss while allowing builders flexibility in design and exterior finishes. The school could accommodate approximately 450 students from toddler to 12th grade. The building included 18 classrooms, two toddler rooms for ages 18 months to three years old, an art room, science room, warming kitchen and gymnasium with a full-sized basketball court to accommodate the school’s growing sports program. As general contractor, Swinerton provided ground-up construction services that included pre- and post-construction site work and design build planning from preconstruction to final product. A parking lot along with landscaping that included tree plantings, concluded the construction scope. Wolfe Architecture designed the education facility, incorporating nods to the phoenix from the signature red color to lines crossing the building and roofline simulating wings.

