
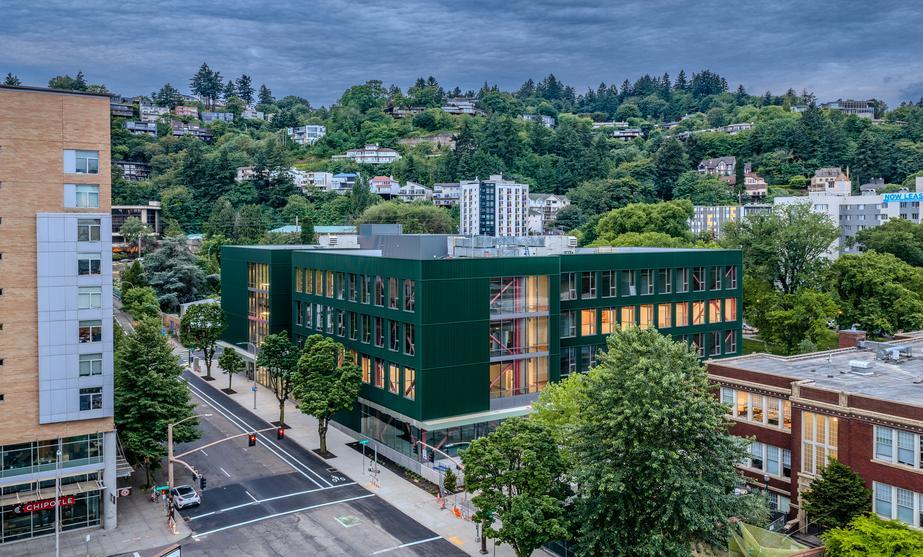
A Metal-Clad Mass-Timber Building by Lever Architecture Unites Portland State University’s Art and Design School
Portland State University’s new Jordan Schnitzer School of Art + Art History + Design brings three previously dispersed academic departments together in a single four-story, nearly 107,000-square-foot facility in downtown Portland. Designed by Lever Architecture and constructed by Swinerton, the building establishes connections between the university, the surrounding city, and the Pacific Northwest’s mass-timber industry. Located along the South Park Blocks, the project features a forest-green metal façade, cross-laminated timber floor panels, glulam structural elements, galleries, studios, classrooms, labs, faculty offices, and indoor and outdoor spaces designed to support learning, collaboration, and community engagement.
Recognized as Portland State University’s first mass-timber building, the facility showcases regionally sourced materials, including Douglas fir glulam sourced from Sustainable Forestry Initiative-certified forests and mills throughout the Pacific Northwest. The building includes a central commons that opens to an outdoor work yard, communal spaces on each floor, and a rooftop patio, while advancing the university’s goal of bringing its art, art history, and design programs together under one roof. Swinerton served as the general contractor for the $74 million project, which was completed in July 2026.
