
How Public Agencies Are Meeting New Code Requirements in the Pacific Northwest
Whether delivering ground-up construction or upgrading existing facilities, Swinerton’s Pacific Northwest team is a proven leader and trusted partner, helping public agencies meet evolving code requirements and build for the future.
Public agencies are being asked to simultaneously address seismic resilience, electrification mandates, carbon reduction goals, and aging infrastructure, often while operating under tight budgets and procurement requirements. The most successful agencies are treating these initiatives as interconnected challenges rather than separate compliance exercises.
Swinerton is a trusted partner for public projects of all sizes with unique code requirements. From ground-up construction to renovations, Swinerton’s Pacific Northwest team brings deep experience navigating complex projects to meet evolving requirements. A rich history of building and renovating public and civic structures allows for a seamless construction process that satisfies current regulations and supports the longevity of every building Swinerton delivers.
Across every project, Swinerton’s approach connects three critical priorities—seismic code compliance, electrification, and sustainability—into a single, coordinated delivery strategy. What sets Swinerton apart are its resources and skilled teams that are ready to tackle evolving code requirements quickly.
Public agencies are succeeding because they evaluate resilience, electrification, and sustainability together during preconstruction rather than treating them as separate compliance mandates.
How Public Agencies are Addressing Seismic Risk in Critical Infrastructure
Located adjacent to the highly active Cascadia Subduction Zone, seismic activity continues to be a critical concern in the Pacific Northwest, and adjustments are being made to accommodate a potentially catastrophic event. According to the Seattle Department of Inspection and Construction, the city of Seattle alone has over 1,000 buildings that lack retrofitting technology to withstand a major seismic event. In Portland, there are a reported 1,600 buildings in a retrofit deficit. These areas are also vulnerable to liquefaction impacting infrastructure. Public safety in the event of an emergency is essential to government agencies, bringing a new level of importance to these mandates.
The state of Oregon released the “Oregon Resilience Plan”—a 50-year plan that includes a series of goals and requirements that categorizes structures by significance and expected level of reliability in the event of a major catastrophic event. The plan identifies buildings in risk categories from I to IV. Risk Category IV structures, such as fire stations, hospitals, and police stations, are being renovated and built to withstand a major seismic event. The policy mandates that all Category IV buildings need to be designed with a 50% higher seismic load than standard category I and II buildings. These buildings are imperative to serving the community during any major event, and keeping the buildings and staff safe is essential. There is no one-size-fits-all approach to resiliency. The appropriate strategy depends on a facility’s intended use, level of risk, operational requirements, and available budget. For essential facilities such as hospitals, police stations, and fire stations, the objective extends beyond protecting occupants during a seismic event. These buildings must remain operational afterward, enabling them to continue serving the community when they are needed most.
For public agencies, the challenge is not simply meeting code. Essential facilities must remain operational after an event, creating performance expectations that extend beyond life safety. This proactive approach reduces cost uncertainty and accelerates approvals, particularly for essential facilities operating under Risk Category IV requirements.
Case Study: Delivering a Seismically Resilient Police Facility in Hillsboro with Mass Timber
Swinerton is providing Construction Manager/General Contractor (CM/GC) services for the City of Hillsboro’s new Police Headquarters, a landmark public safety project that sets a new standard for mass timber construction in the Pacific Northwest. Swinerton, with mass timber affiliate Timberlab, is leading the way in delivering seismically resilient, mass timber Risk Category IV buildings in Oregon. The project demonstrates how mass timber can meet the most stringent life-safety performance standards, expanding its viability for essential facilities across high seismic regions.
From the earliest stages of preconstruction, Swinerton’s integrated team conducted a comprehensive cost study comparing mass timber against structural steel, ultimately identifying mass timber as the premier solution for cost, constructability, and alignment with the project’s sustainability and design objectives. That analysis gave the city the confidence to move forward with a Construction Type IV mass timber structure to be designed and built to risk category IV standards, reflecting the heightened performance requirements placed on essential facilities.
Designing and building a mass timber public safety facility in the seismically active Pacific Northwest requires a deliberate and technically rigorous approach. Swinerton and Timberlab have advanced the broader industry’s understanding of mass timber seismic performance through participation in , helping establish new benchmarks for tall wood construction in high seismic zones. That body of knowledge directly informed the structural approach at Hillsboro, where the team navigated the complex integration of specialized, secure spaces for evidence handling, forensic analysis, and public engagement within a high-performance mass timber frame.
In the event of an emergency, it is essential that public buildings remain open to attend to the public. For public agencies, protecting their critical community assets is a priority in all circumstances that pose a threat to the public. Providing this state-of-the-art, mass timber structure will ensure that the City of Hillsboro has uninterrupted access and resources in the event of an emergency. Resiliency is at the center of all critical public projects. Projects like the Hillsboro Police Headquarters are setting the standard for emergency services—not only protecting occupants during a seismic event but also being able to continue operations in its aftermath.
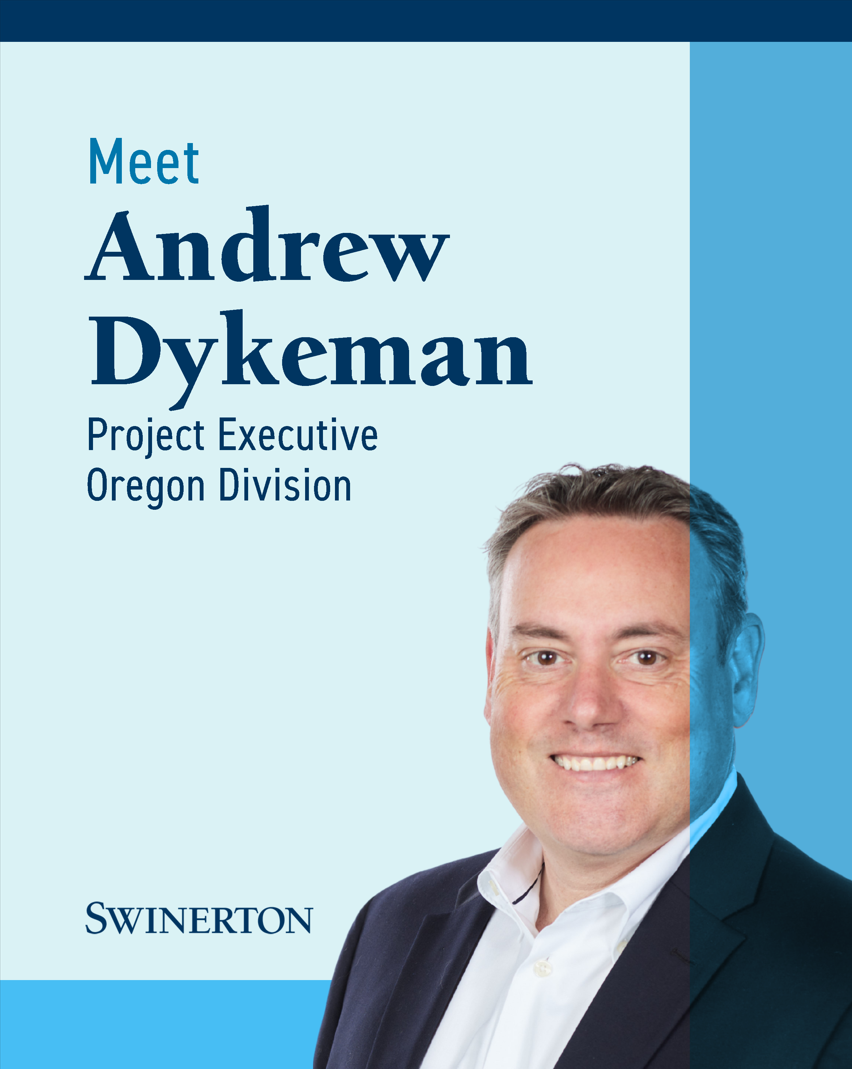
“Projects like Hillsboro’s Police Headquarters are important in advancing mass timber. Through our participation in seismic testing, code development and project delivery, we’ve helped expand the industry’s understanding of how mass timber can perform in high-seismic environments,” shares Andrew Dykeman, project executive. “That knowledge doesn’t stay in academic papers. We apply that knowledge directly to projects, helping owners confidently deliver resilient, high-performing buildings that serve their communities when they are needed most.”
An investment in seismic technology directly correlates with the longevity of an existing structure. Whether navigating Risk Category IV performance requirements for essential facilities, integrating mass timber structural systems in high seismic zones, or designing to the latest International Building Code standards, Swinerton’s preconstruction and construction teams work in lockstep to deliver buildings that are resilient, code-compliant, and built for the long-term. As jurisdictions continue to evaluate performance-based design pathways, projects like Hillsboro are helping inform future code evolution.
Electrification is rapidly becoming a regulatory requirement rather than an optional upgrade across many Pacific Northwest jurisdictions. Swinerton has established a strong track record delivering all-electric buildings across multiple market sectors, helping clients eliminate fossil fuel dependency, reduce operating costs, and meet long-term decarbonization goals. Swinerton helps clients navigate utility coordination, electrical capacity constraints, and phasing considerations that are often critical challenges in all-electric retrofits and in new construction.
An all-electric building eliminates natural gas and other fossil fuels entirely, relying instead on electricity for heating, cooling, and all other building systems. When paired with onsite renewable energy generation such as photovoltaic arrays, all-electric buildings can achieve Net Zero Energy performance, producing as much energy as they consume over the course of a year. This approach directly supports municipal and institutional climate action goals, reduces long-term operating costs, and future-proofs facilities against evolving energy codes and carbon regulations.
“Anytime we reduce energy use—from construction through long-term operation—it’s a win for our clients,” said Dykeman. “In the Pacific Northwest, we can leverage natural ventilation much of the year, which significantly reduces mechanical demand and long-term maintenance costs.”
Engagement with clients and design teams from the earliest project phases help evaluate electrification strategies, model energy performance, and identify the most cost-effective path to an all-electric outcome. This includes evaluating heat pump systems, refrigerant-free HVAC, induction cooking, and the integration of photovoltaic systems to offset electrical loads. Swinerton’s in-house sustainability team supports project teams in meeting electrification specifications, embodied carbon goals, and certification requirements throughout design and construction.
Construction Trends: Public healthcare facilities in Washington are making the switch to all-electric
As carbon reduction becomes a priority across Washington, public healthcare agencies are moving to add all-electric power systems to existing and new healthcare facilities. The City of Seattle has released requirements to ensure large structures are cutting carbon usage, specifically naming commercial buildings over three stories, having to move to all-electric space and water heating in both existing and new facilities.
Healthcare facilities pose a unique challenge, requiring backup energy sources that last at least 96 hours for emergency facilities such as hospitals, emergency rooms, and urgent care. Washington law WAC 296-46B-517 outlines the specific standards of electrical generators in essential healthcare facilities.
“Healthcare facility electrification is becoming a growing trend in the Pacific Northwest,” Dykeman said. “Swinerton is excited to continue being part of the movement that is making essential facilities produce less carbon without interrupting operations.”
Public agencies serve their communities, and growing public demand for sustainable, resilient buildings has led many agencies to make significant investments in energy efficiency and decarbonization initiatives. Unlike many private developers, public agencies often have the ability to make larger upfront investments in high-performance building systems, including enhanced insulation, mass timber construction, electrified mechanical systems, and on-site renewable energy generation. In Oregon, these efforts are further supported by the state’s 1.5% for Green Energy Technology (GET) program, which requires qualifying public building projects to dedicate 1.5% of construction costs toward green energy technologies or approved energy efficiency alternatives. This requirement has helped drive the adoption of solar energy, battery storage, and other innovative technologies across publicly funded facilities, reinforcing the public sector’s role as a leader in low-carbon construction.
Rooftop and carport-mounted photovoltaic arrays remain among the most direct pathways to achieving Net Zero Energy performance and are a common strategy for meeting Oregon’s GET requirements. While these systems require greater upfront investment, they provide substantial long-term value through reduced utility costs, energy price stability, and lower operational carbon emissions. Solar installations can save public building owners thousands of dollars annually while helping agencies meet broader sustainability and resilience goals. With a lifespan of 25 to 30 years and the ability to be integrated into both new construction and renovation projects, photovoltaic systems continue to be one of the most effective tools available for public agencies seeking to maximize the long-term return on their sustainability investments.
Case Study: Oregon Zoo
Swinerton served as general contractor on the Oregon Zoo Gift Shop project in Portland, Oregon, completed in October 2025. The project delivered reroofing and mechanical upgrades at the Gift Shop, directly supporting Metro’s goals around climate resiliency, sustainability, and operational excellence. The work also aligns with the Zoo’s broader commitment to eliminating natural use by 2040.
The scope included removal and replacement of existing roofing systems with durable, energy-efficient materials, integration of a solar photovoltaic system with Enphase monitoring, hazardous material management, installation of temporary HVAC systems during rooftop unit change-out, and construction of protective structures over animal habitats. The photovoltaic system integration positions the Gift Shop as a contributor to the Zoo’s long-term electrification and decarbonization goals.
The project not only improves energy performance and operational efficiency but also advances Metro’s broader transition toward an all-electric campus. These upgrades position the facility for long-term reductions in energy use and maintenance costs while supporting regional climate targets.
Getting Up to Code, One Project at a Time
At Swinerton, codes and goals are more than just a checkbox—they are a commitment to delivering quality construction from the earlier phases of preconstruction to long after the ribbon cutting. Swinerton is a dedicated partner and accomplished general contractor that has the experience and resources to help meet all requirements throughout construction. The Pacific Northwest is changing, and the buildings that serve its communities must change with it.
As public agencies continue balancing resilience, electrification, and sustainability requirements, successful projects will increasingly depend on integrated planning during the earliest stages of development. Organizations that align these priorities from the outset will be better positioned to deliver facilities that meet today’s codes while adapting to tomorrow’s expectations.
